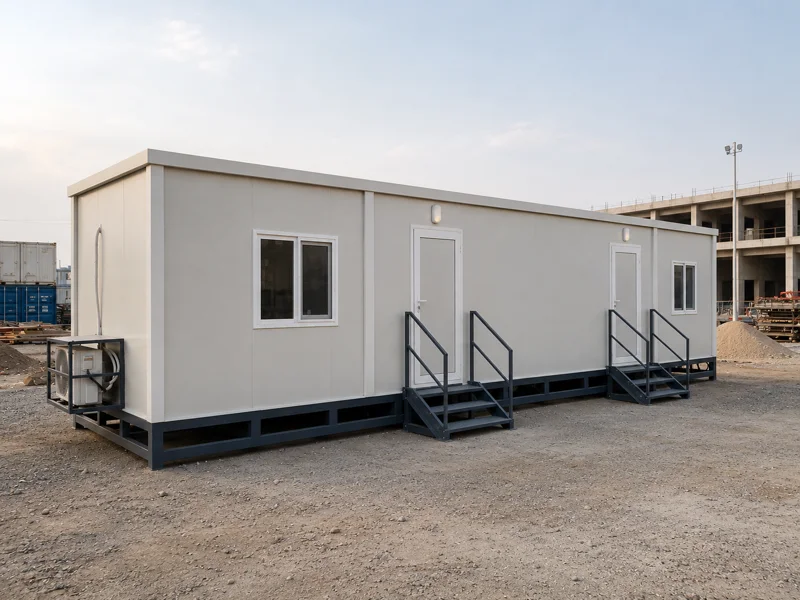
Site Office Cabins
Site offices from one standard unit to joined single-storey and G+1 buildings. Choose compact offices or customise the size, open working areas, partitions, toilets and pantry around your team.
Explore
CUSTOM REQUIREMENTS
Customisation is available across our ranges. Choose a reference layout or bring an unusual requirement; we review construction, design feasibility and the agreed project scope.
Discuss this requirement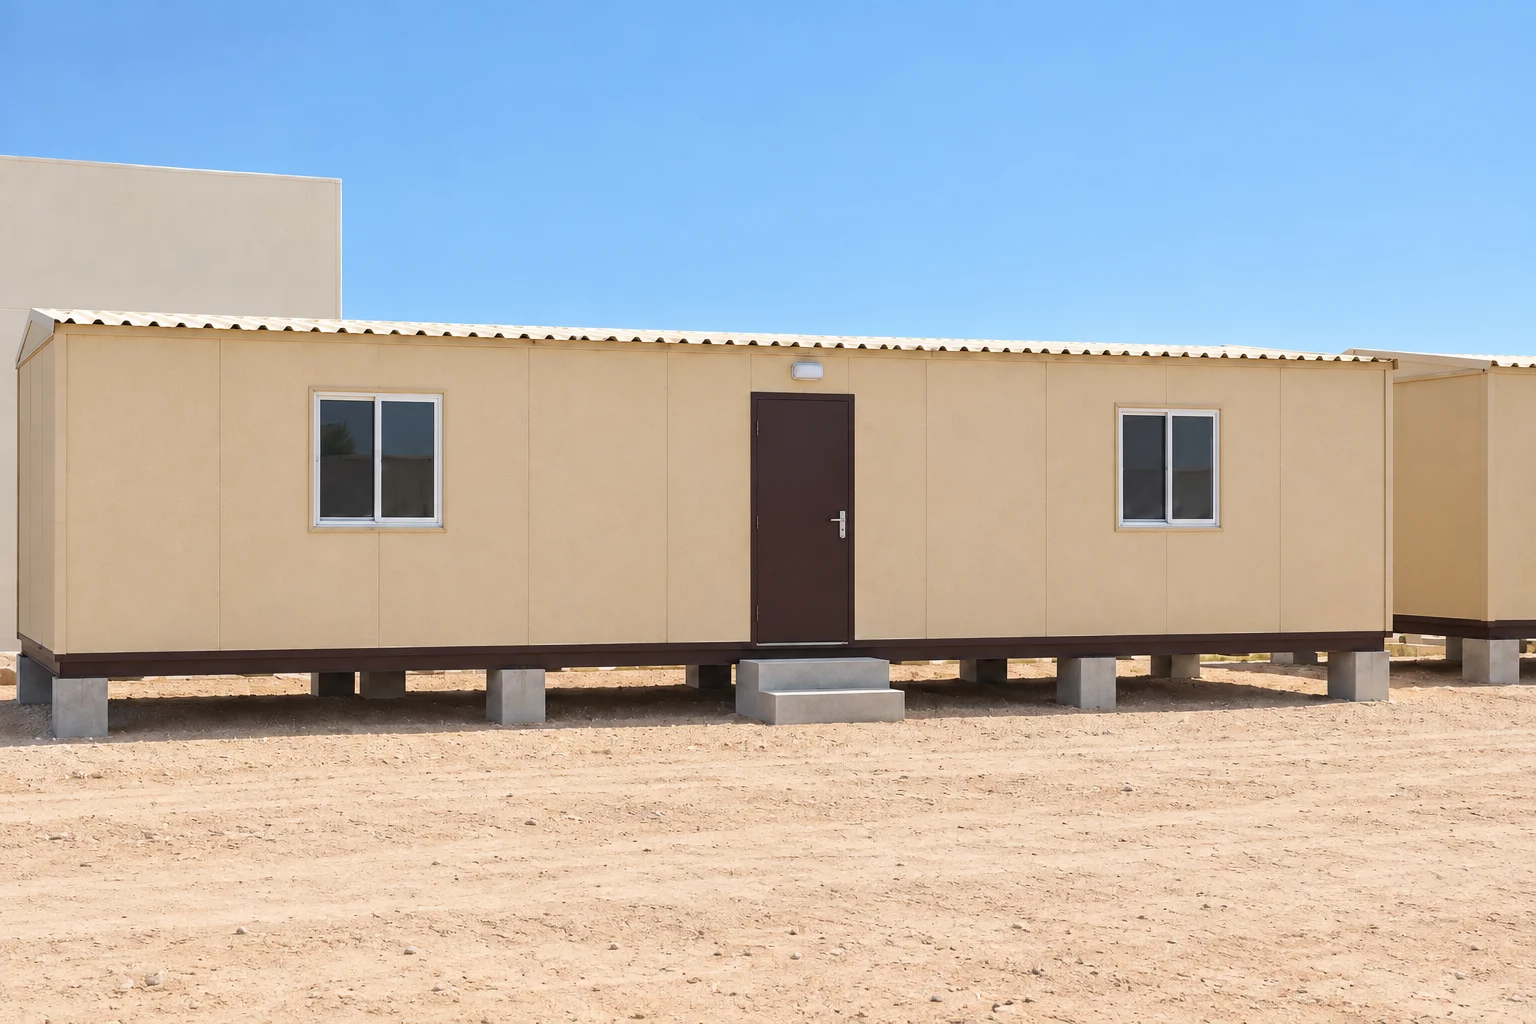
Site offices from one standard unit to joined single-storey and G+1 buildings. Choose compact offices or customise the size, open working areas, partitions, toilets and pantry around your team.
Explore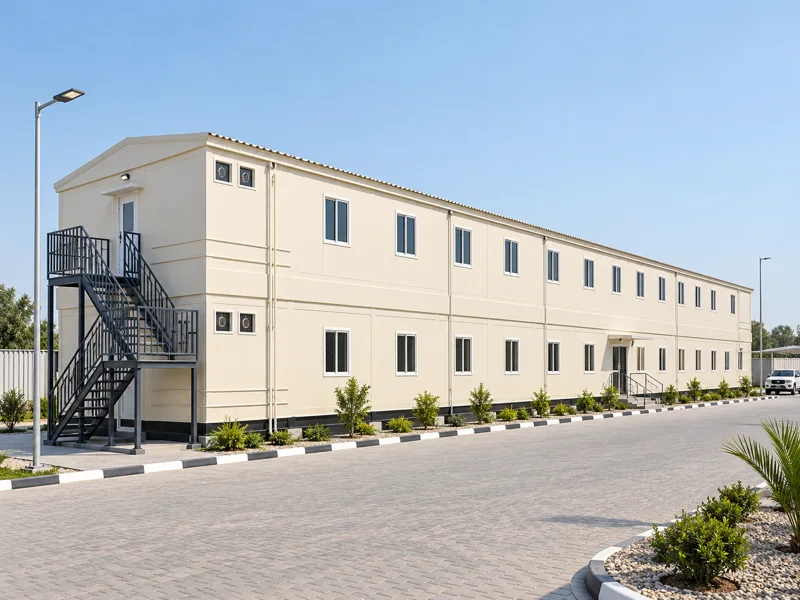
Joined single-storey buildings, G+1 buildings and modular complexes. Coordinate offices, accommodation and supporting facilities around your room schedule and site.
Explore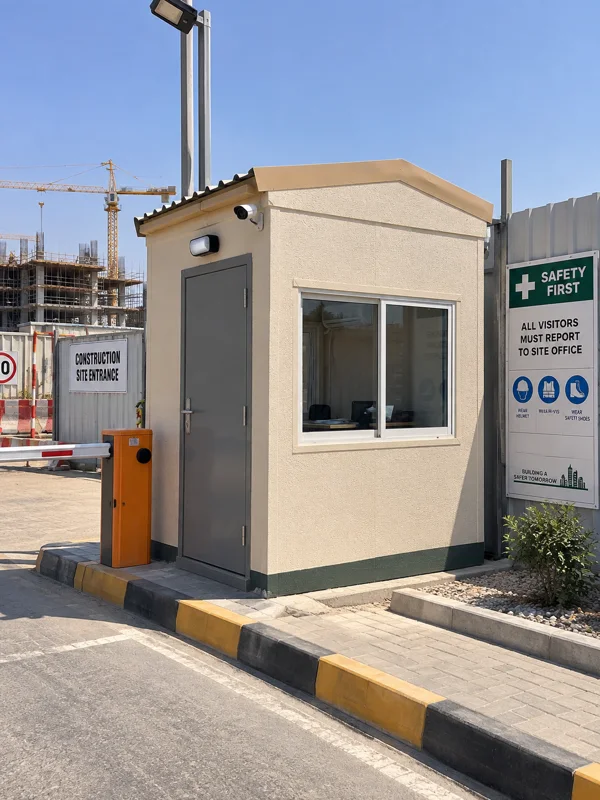
Basic and Standard cement-board cabins, Premium ACP and Curved ACP designs, plus an internal-toilet option. Choose the appearance, visibility and facilities around the guard team and entrance.
Explore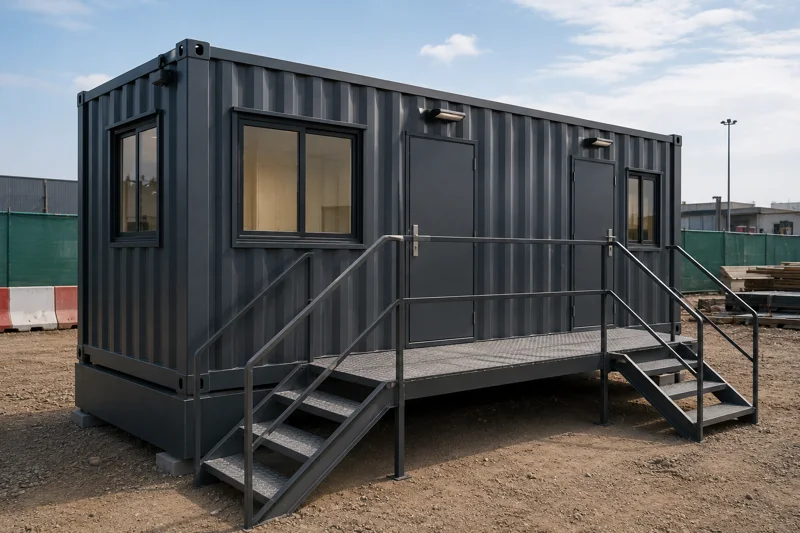
20 ft and 40 ft storage containers, office conversions and purpose-built spaces for welfare, retail and site operations.
Explore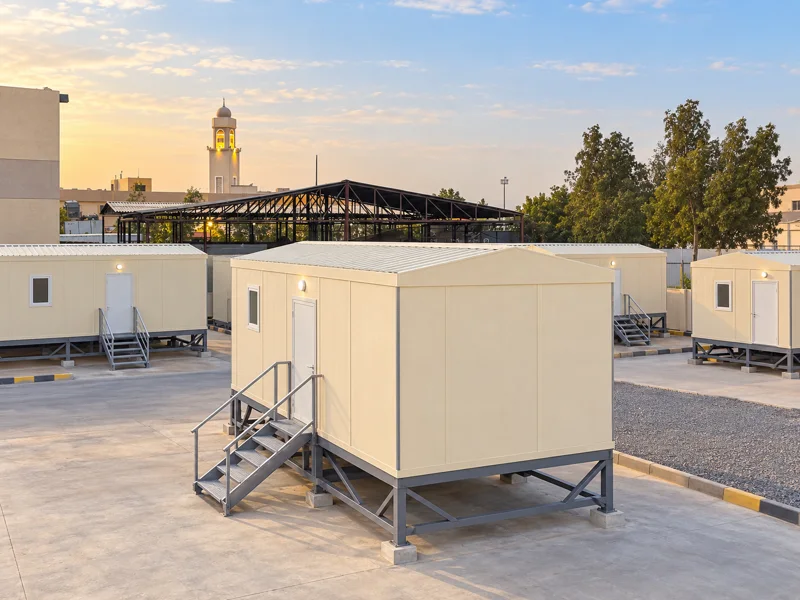
Single toilets, double units and complete multi-user blocks. Configure cubicles, washing facilities and tank options around the number of users and site connections.
Explore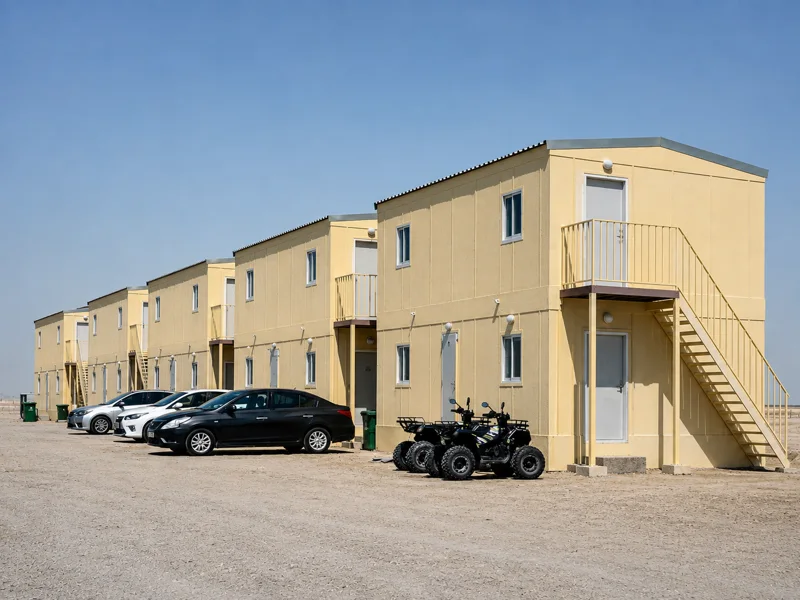
Individual staff cabins, joined accommodation and G+1 facilities, with sleeping rooms and supporting spaces planned around your occupants.
Explore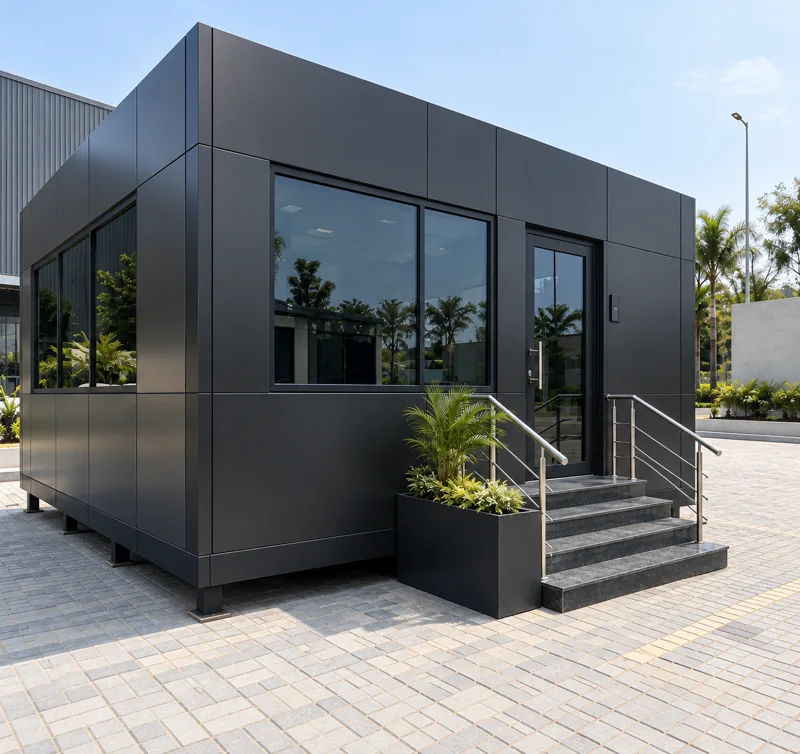
A curated collection of office, reception, security, toilet and café designs with a stronger emphasis on appearance. Explore sandwich-panel and ACP-clad options within the relevant product ranges.
Explore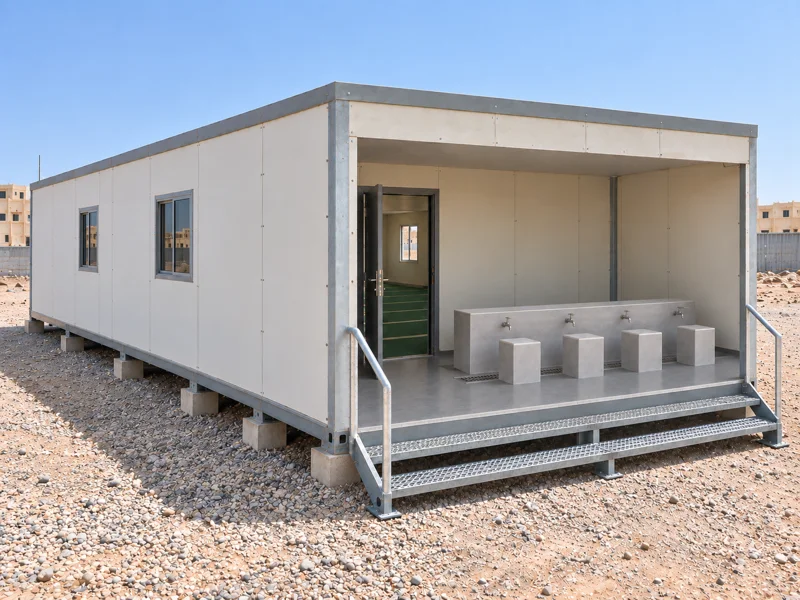
Prayer and ablution facilities, majlis and guest spaces, classrooms and unusual cabin requirements with layouts developed around their users.
Explore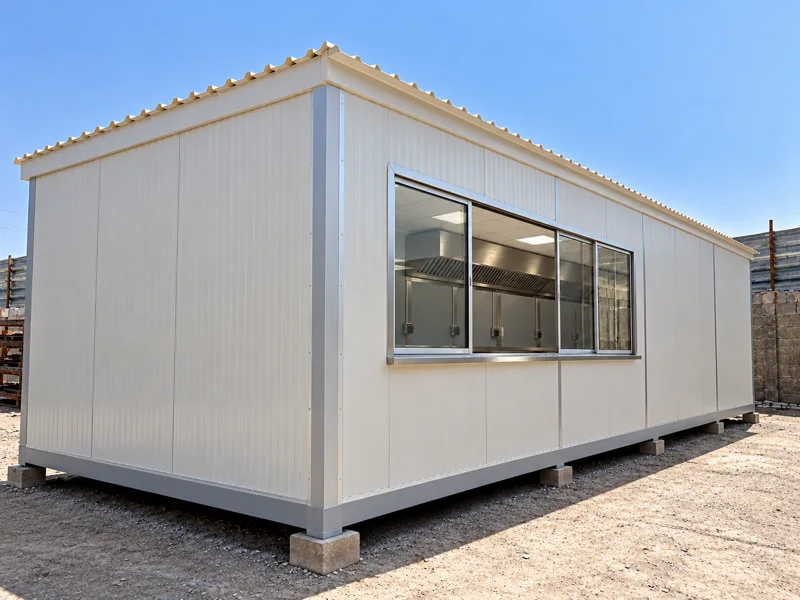
Cafés, cafeterias, retail shops, showrooms and display cabins. Customer-facing spaces with layouts, openings and finishes built around your operation.
ExploreDEFINE YOUR REQUIREMENT
Dimensions, room arrangements, doors, windows, finish, capacity and required facilities are reviewed together. Standard sizes are reference options, not the only choices.
Choose the container dimensions first, then plan internal arrangements and modifications. Structural alterations require a separate assessment.
Higher-specification requirements can be reviewed against supplied documents. Project-specific / ADNOC specification enquiries →. References do not imply blanket approval or certification.
LET’S DISCUSS YOUR REQUIREMENT
Send the size, layout, location and required date. We’ll help define the supplied scope.