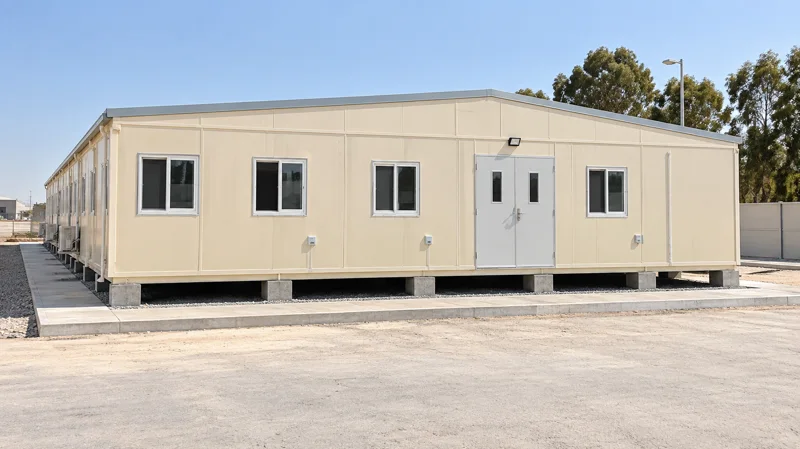
Joint Cabin Buildings
Connected cabin sections create a larger single-storey building, with the flexibility to combine shared working areas, private rooms and supporting facilities.
Explore
JOINT & G+1 BUILDINGS
Use two levels for offices or accommodation where the project needs more usable space. Structural requirements, access, stairs and foundations are considered as part of the project scope.
Discuss this requirement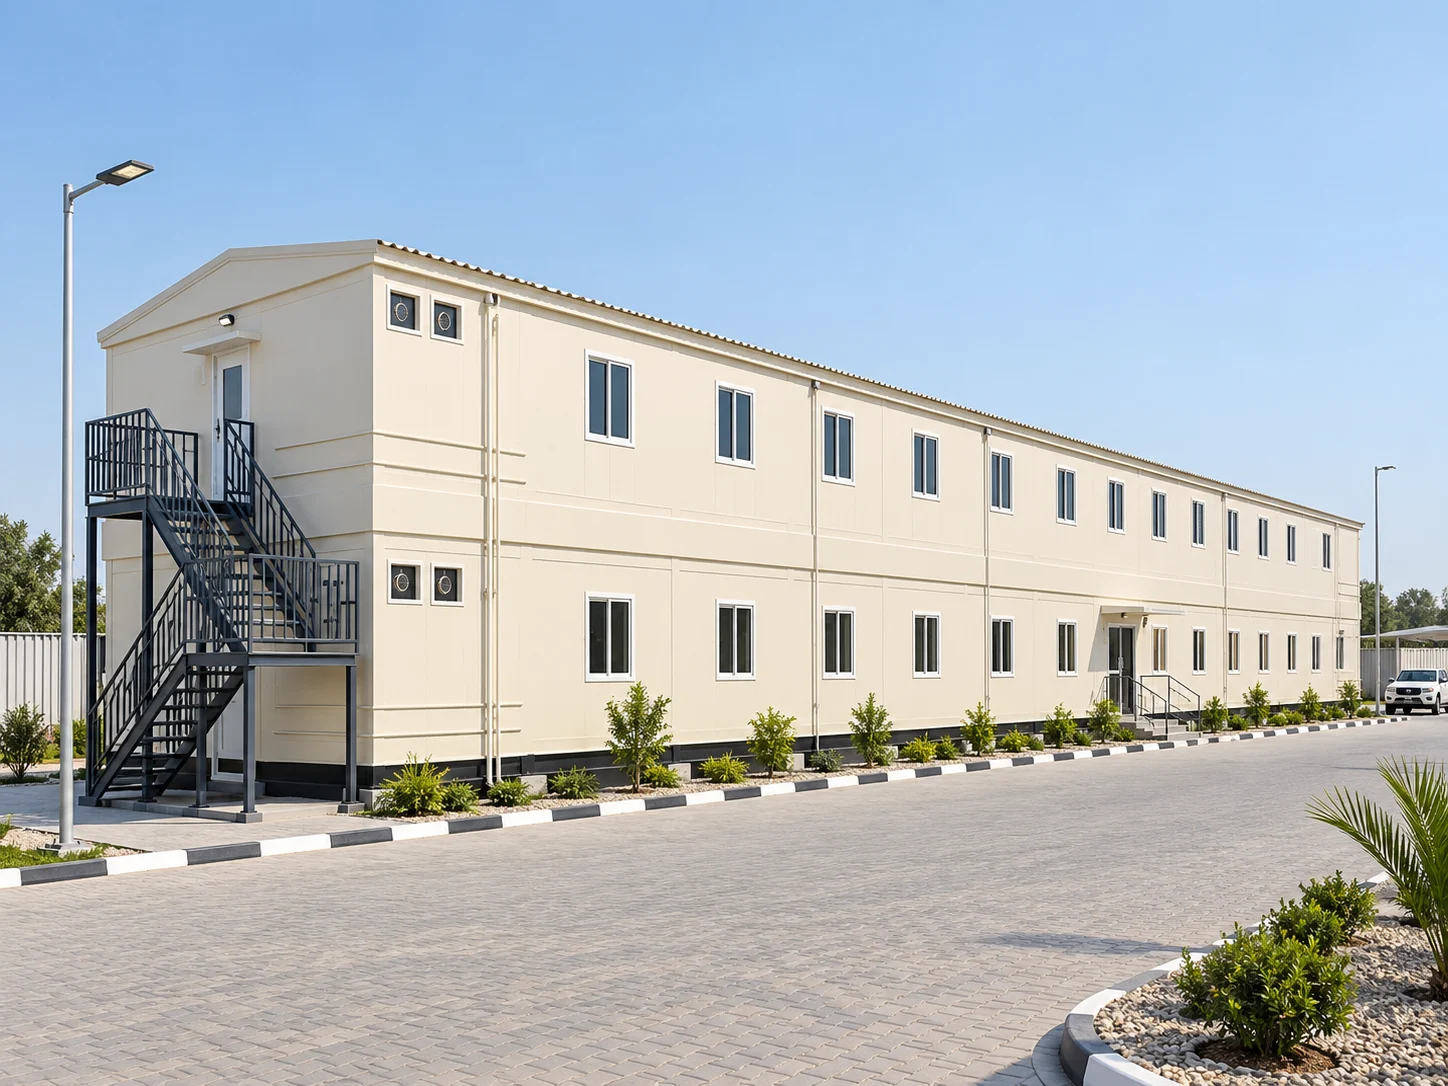
AT A GLANCE
Dimensions, room arrangements, finishes and internal fittings are confirmed in the quotation. Send your drawing, sketch or BOQ with the enquiry.
Delivery, foundation works and tank additions can be discussed where relevant. Crane, offloading, lifting and positioning at site are arranged by the client.
Request this configurationEXTERIORS & INTERIORS
Explore completed work, available finishes and cabin configurations. Final layouts, inclusions and finishes follow the agreed quotation.
USEFUL BEFORE YOU ENQUIRE
Yes. Share the intended use, dimensions, room requirements and reference images. We review the configuration before confirming the offer.
The product type, quantity, approximate dimensions, delivery location and required date. Add any project specification, drawings or equipment requirements.
The transport scope is stated in the quotation. Site crane, offloading, lifting and positioning are client-arranged. Foundation works are available as an agreed service.
RELATED OPTIONS
Connected cabin sections create a larger single-storey building, with the flexibility to combine shared working areas, private rooms and supporting facilities.
Explore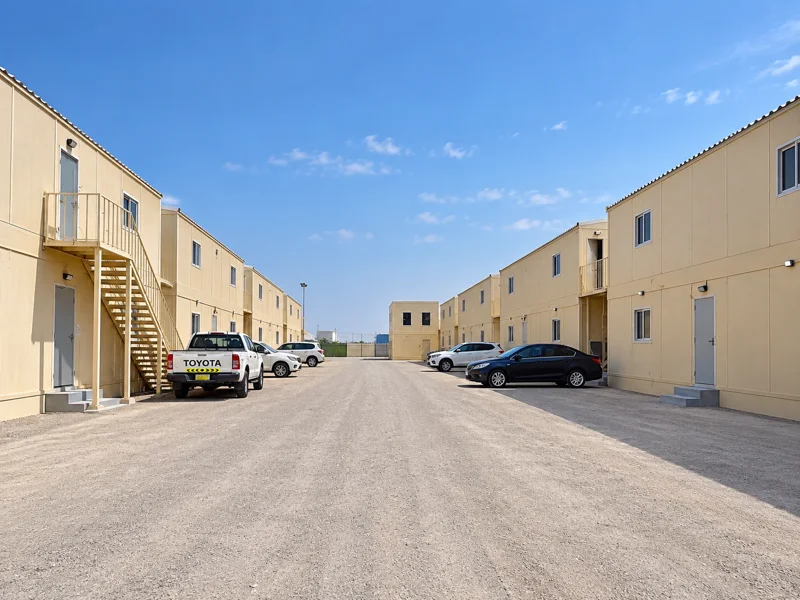
Bring management offices, engineers, meeting rooms and support spaces into one joined or G+1 facility. The starting point is your team, room schedule and available site area.
Explore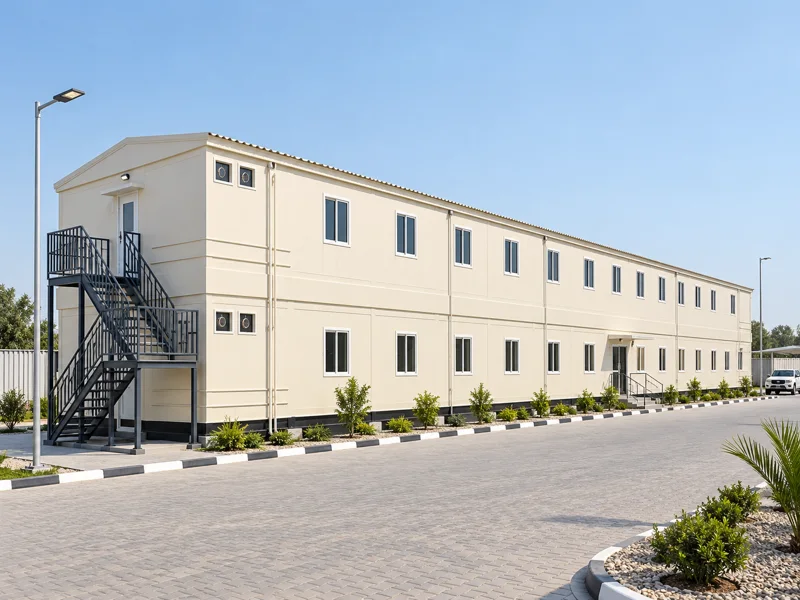
Larger accommodation layouts bring sleeping rooms and supporting facilities into a coordinated building. Room capacities, circulation and sanitary requirements are agreed for the project.
ExplorePUT THE SPACE TO WORK
Office complexes can combine management rooms, shared workspaces, reception, meeting rooms, toilets and a pantry. Accommodation layouts can bring sleeping rooms and supporting facilities together. We review the complete requirement rather than treating every room as an isolated cabin.
Joined cabins create a wider single-storey footprint. G+1 adds a first floor and needs coordinated stairs, access, supports and foundations. Both formats can serve offices or accommodation; the choice follows the available site and project requirements.
The joins between units, floor levels, circulation and service routes are part of the building scope. Share site information and project drawings early so the foundation, fabrication and delivery responsibilities can be agreed.
LET’S DISCUSS YOUR REQUIREMENT
Send the size, layout, location and required date. We’ll help define the supplied scope.