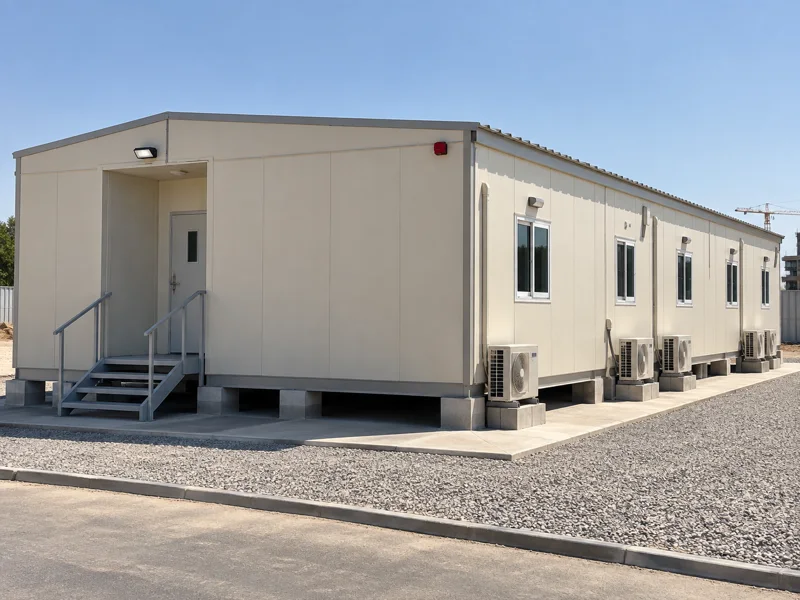
Staff & Workforce Accommodation
Accommodation cabins configured around the intended occupants, room arrangement and support facilities. Individual units can form part of a larger joint or G+1 solution.
Explore
ACCOMMODATION & SUPPORTING CABINS
For requirements that do not fit a standard layout, send the intended use, approximate area and room schedule. We review the practical scope before preparing an offer.
Discuss this requirement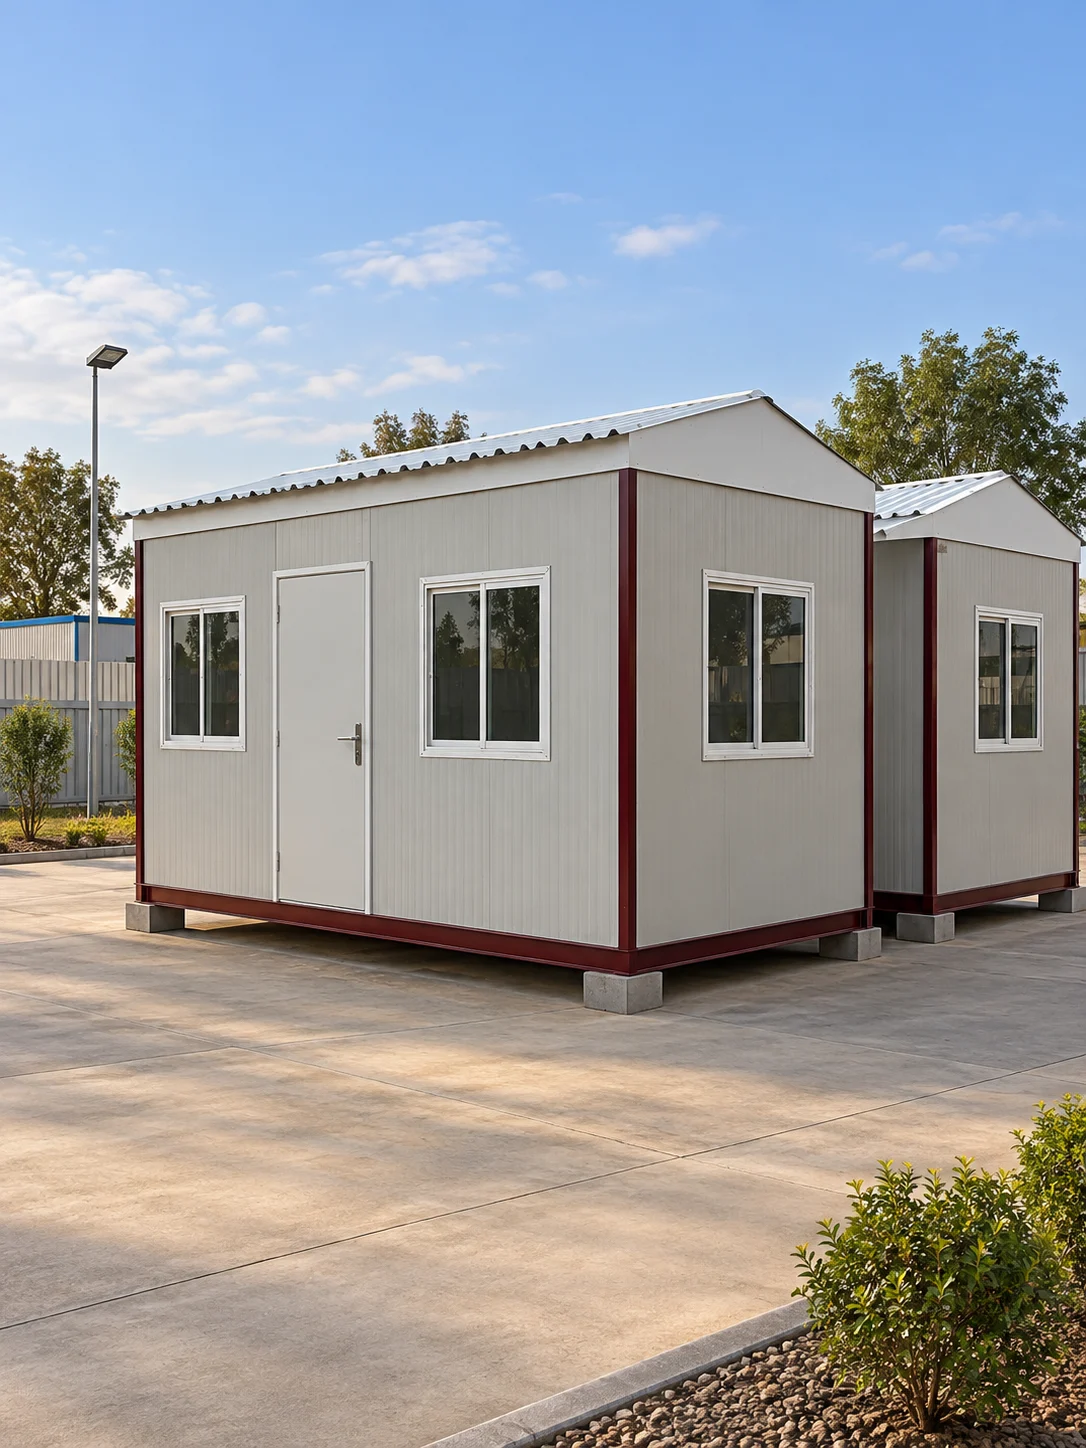
AT A GLANCE
Dimensions, room arrangements, finishes and internal fittings are confirmed in the quotation. Send your drawing, sketch or BOQ with the enquiry.
Delivery, foundation works and tank additions can be discussed where relevant. Crane, offloading, lifting and positioning at site are arranged by the client.
Request this configurationEXTERIORS & INTERIORS
Explore completed work, available finishes and cabin configurations. Final layouts, inclusions and finishes follow the agreed quotation.
USEFUL BEFORE YOU ENQUIRE
Yes. Share the intended use, dimensions, room requirements and reference images. We review the configuration before confirming the offer.
The product type, quantity, approximate dimensions, delivery location and required date. Add any project specification, drawings or equipment requirements.
The transport scope is stated in the quotation. Site crane, offloading, lifting and positioning are client-arranged. Foundation works are available as an agreed service.
RELATED OPTIONS
Accommodation cabins configured around the intended occupants, room arrangement and support facilities. Individual units can form part of a larger joint or G+1 solution.
Explore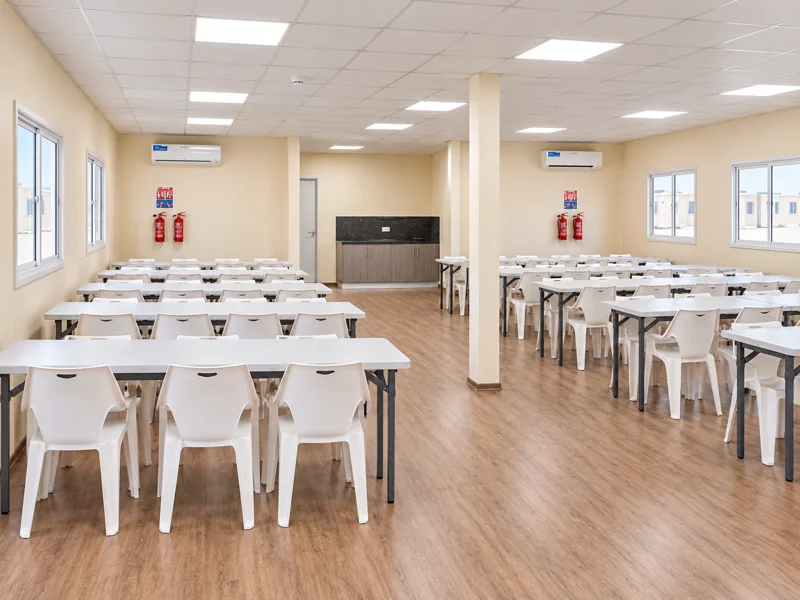
Prepare and serve meals in spaces arranged around equipment, staffing and seating needs. The kitchen and dining scopes are developed from your operational requirements.
Explore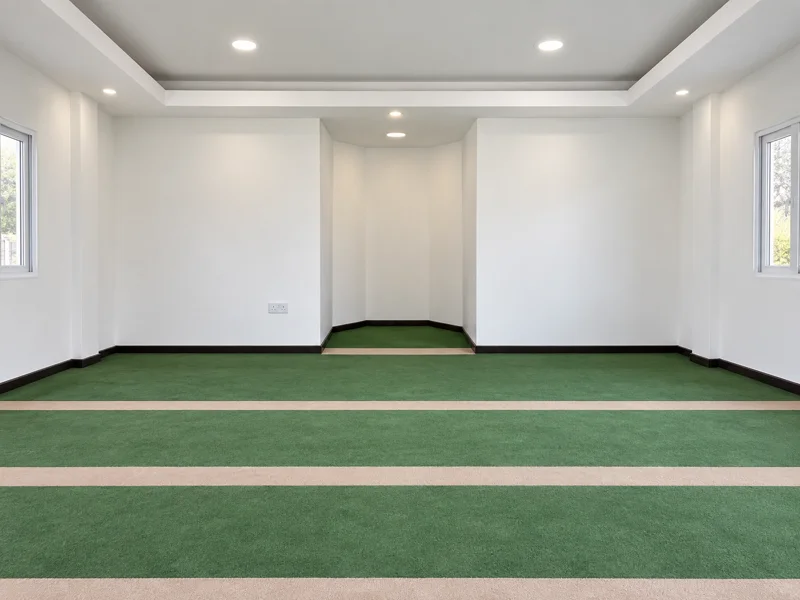
Dedicated prayer spaces with layouts suited to their users and location. Washing facilities and supporting rooms can be discussed alongside the main prayer area.
ExplorePUT THE SPACE TO WORK
Senior staff accommodation, individual staff rooms and workforce accommodation have different privacy, occupancy and support needs. Standard units, joined layouts and G+1 buildings can be configured accordingly.
Sleeping rooms may need nearby toilets, showers, a kitchen, dining or prayer facilities. Planning these together helps define circulation and the number and type of cabins required. Furniture and equipment are confirmed separately.
Open halls can support training or gatherings, while a dedicated kitchen, canteen, majlis or prayer cabin serves a specific activity. Share the intended users and daily routine rather than selecting a cabin only by its photograph.
LET’S DISCUSS YOUR REQUIREMENT
Send the size, layout, location and required date. We’ll help define the supplied scope.