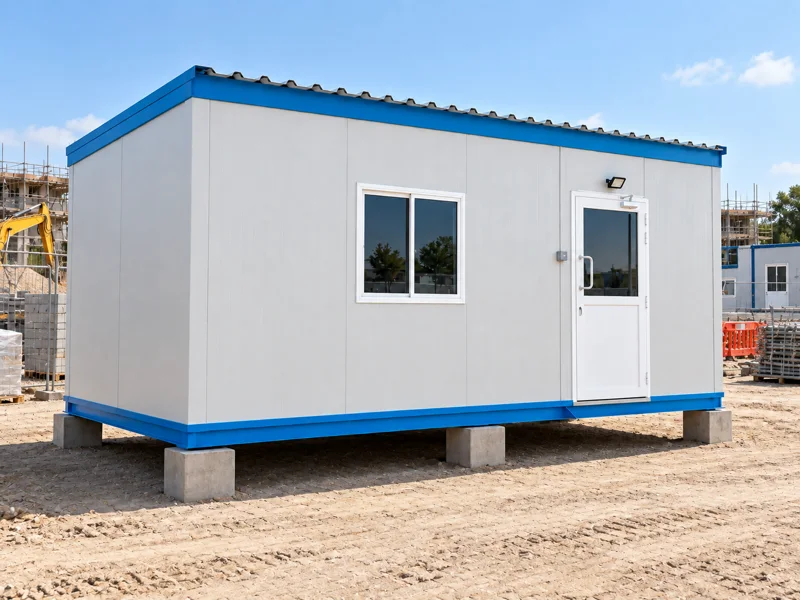
Compact & Single-Room Offices
A focused workspace for a small site team, supervisor or individual office. Select the footprint, working area and necessary facilities without taking up more site space than needed.
Explore
SITE OFFICE CABINS
Two rooms, a toilet and a pantry form our standard 12 × 3.6 m layout. Use it as a site office, staff accommodation or another practical facility, with partitions and fittings adapted to the people using it.
Discuss this requirement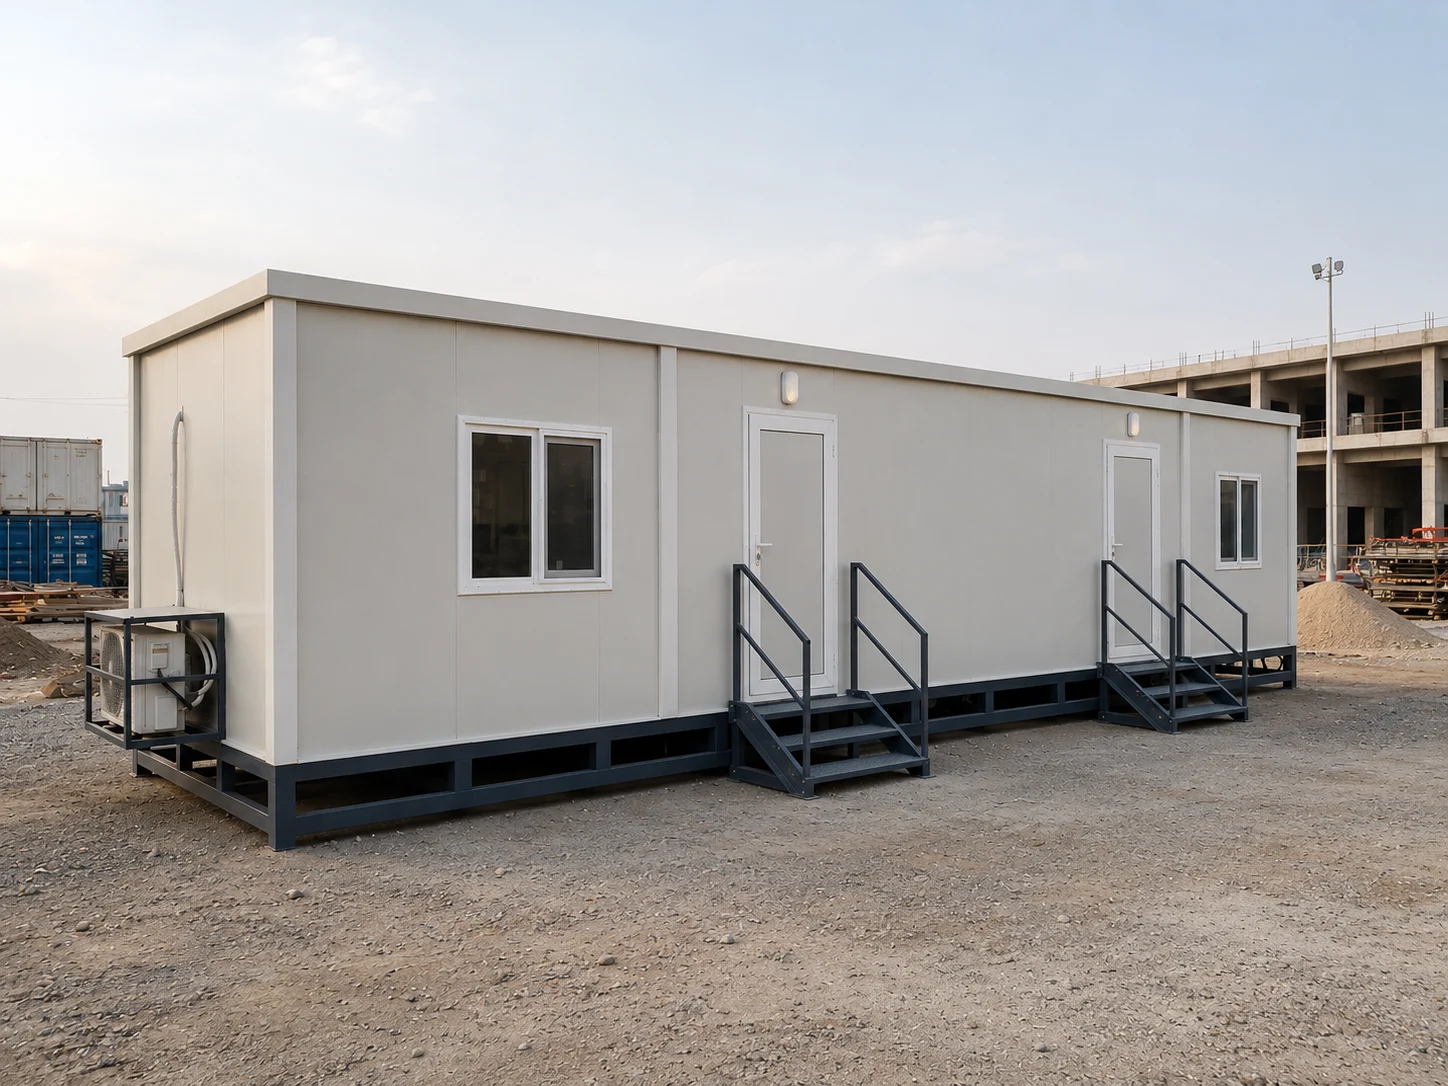
AT A GLANCE
Dimensions, room arrangements, finishes and internal fittings are confirmed in the quotation. Send your drawing, sketch or BOQ with the enquiry.
Delivery, foundation works and tank additions can be discussed where relevant. Crane, offloading, lifting and positioning at site are arranged by the client.
Request this configurationEXTERIORS & INTERIORS
Explore completed work, available finishes and cabin configurations. Final layouts, inclusions and finishes follow the agreed quotation.
USEFUL BEFORE YOU ENQUIRE
Yes. Share the intended use, dimensions, room requirements and reference images. We review the configuration before confirming the offer.
The product type, quantity, approximate dimensions, delivery location and required date. Add any project specification, drawings or equipment requirements.
The transport scope is stated in the quotation. Site crane, offloading, lifting and positioning are client-arranged. Foundation works are available as an agreed service.
RELATED OPTIONS
A focused workspace for a small site team, supervisor or individual office. Select the footprint, working area and necessary facilities without taking up more site space than needed.
Explore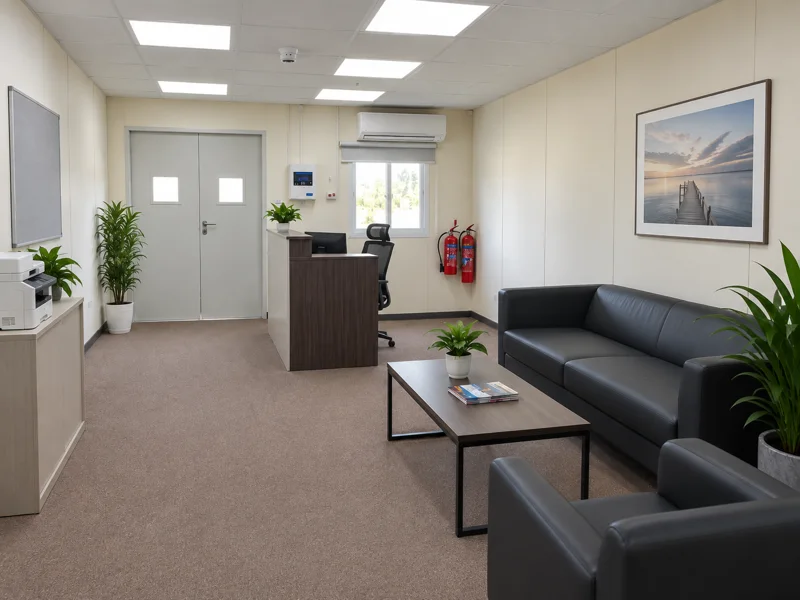
A professional setting for managers, customer meetings and sales teams. Plan private rooms, reception and finishes around the way visitors and staff use the space.
Explore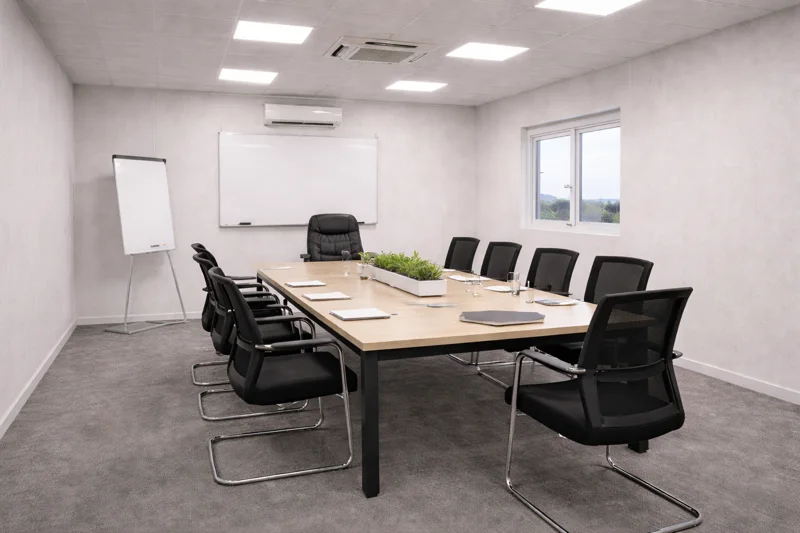
Bring the team together in a meeting room or create a shared workspace. Desk capacity, circulation and equipment positions guide the layout.
ExplorePUT THE SPACE TO WORK
A 12 × 3.6 m unit is a starting point, not a restriction. Two private rooms work for office teams or staff accommodation; an open hall suits a meeting, briefing or classroom. Tell us how the rooms will be used so the partitions, doors and facilities support that use.
Consider daily users, visitors, furniture and circulation before settling the layout. A pantry and toilet can be integrated, while a larger team may benefit from connected cabins and separate meeting space.
Choose a joint building for a larger continuous floor area, or discuss G+1 when two levels better suit the site. The required room area, access and structural design determine the arrangement.
LET’S DISCUSS YOUR REQUIREMENT
Send the size, layout, location and required date. We’ll help define the supplied scope.