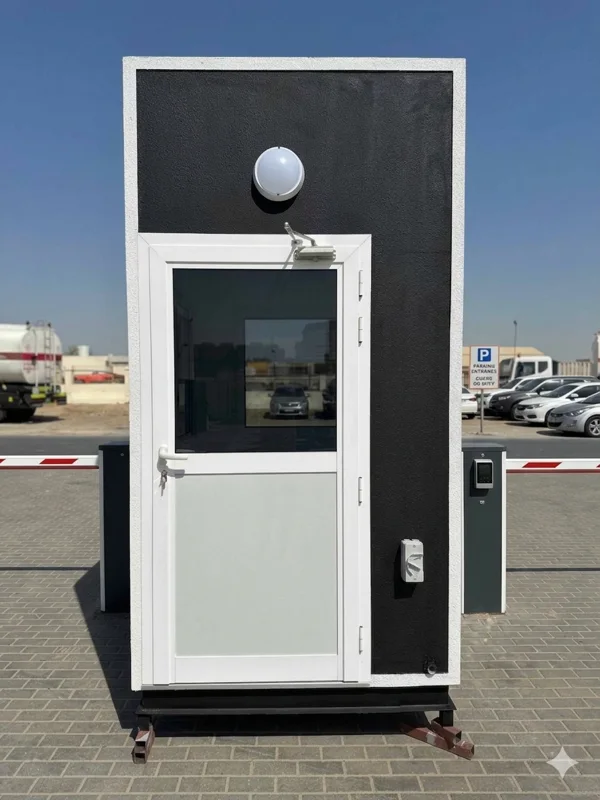
Standard Security Cabin
A cement-board guard cabin with improved colours, exterior detailing and design. Configure the size, openings and internal working space around the entrance.
Explore
SECURITY CABINS
A practical cement-board guard room for construction sites and industrial entrances. Prioritise clear visibility and a workable guard position.
Discuss this requirement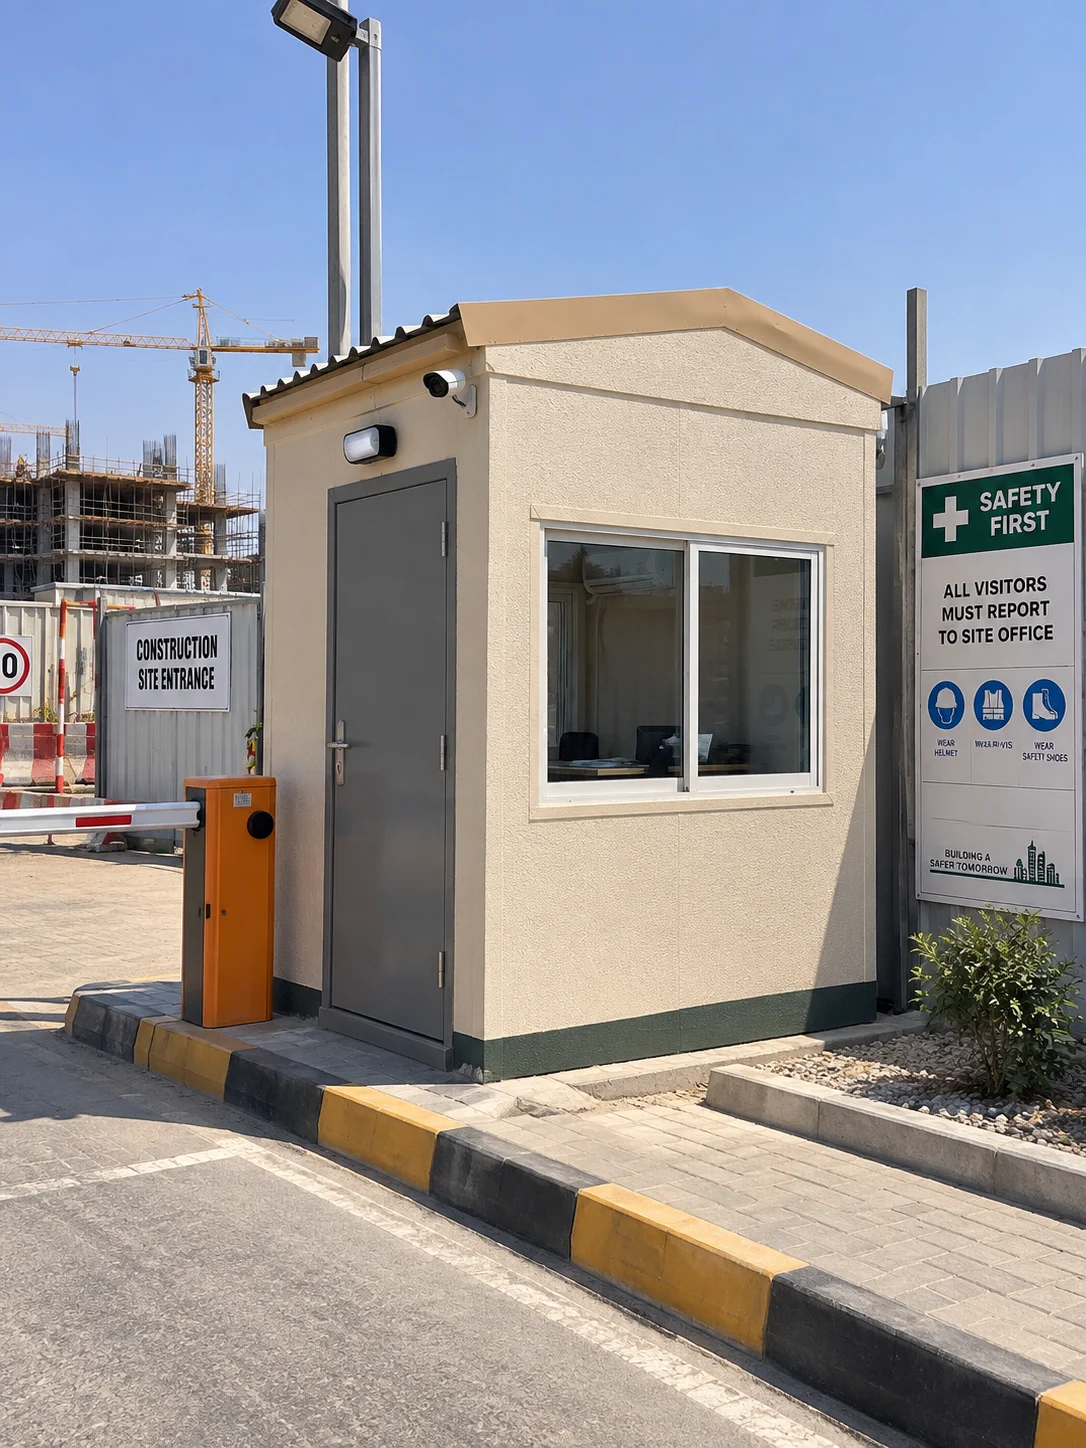
AT A GLANCE
Dimensions, room arrangements, finishes and internal fittings are confirmed in the quotation. Send your drawing, sketch or BOQ with the enquiry.
Delivery, foundation works and tank additions can be discussed where relevant. Crane, offloading, lifting and positioning at site are arranged by the client.
Request this configurationEXTERIORS & INTERIORS
Explore completed work, available finishes and cabin configurations. Final layouts, inclusions and finishes follow the agreed quotation.
USEFUL BEFORE YOU ENQUIRE
Yes. Share the intended use, dimensions, room requirements and reference images. We review the configuration before confirming the offer.
The product type, quantity, approximate dimensions, delivery location and required date. Add any project specification, drawings or equipment requirements.
The transport scope is stated in the quotation. Site crane, offloading, lifting and positioning are client-arranged. Foundation works are available as an agreed service.
RELATED OPTIONS
A cement-board guard cabin with improved colours, exterior detailing and design. Configure the size, openings and internal working space around the entrance.
Explore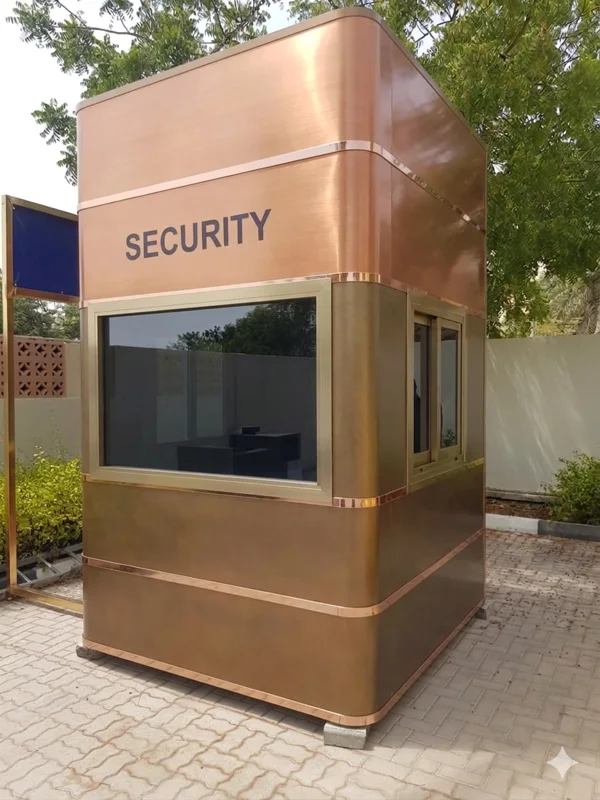
A premium square or rectangular ACP-clad guard cabin for prominent entrances. Coordinate cladding, glazing and the working layout around the setting.
Explore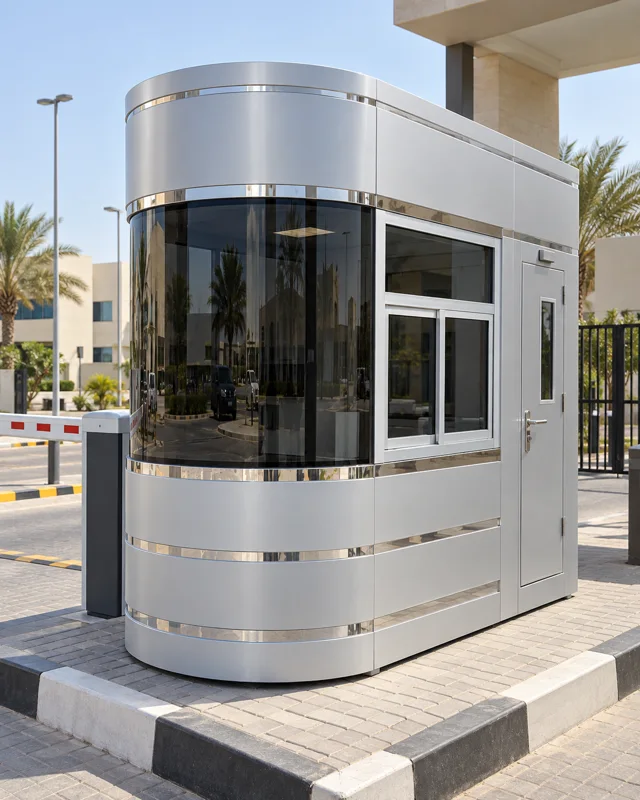
An ACP-clad guard cabin with a curved-front design. Curved describes the shape; the layout, glazing and supplied specification are agreed for the project.
ExploreCUSTOMISATION
Discuss the guard capacity, footprint, sight lines, openings, counter, finish and any internal toilet. Curved shape and toilet facilities are configuration choices, not additional quality tiers. Available options depend on construction, design feasibility and the agreed project scope.
PUT THE SPACE TO WORK
Cement-board cabins are the cost-conscious choice for construction and industrial gates. ACP-clad cabins provide a more finished appearance for residential and commercial entrances. Both start with a useful guard workspace, not just an attractive exterior.
Tell us where approaching vehicles and pedestrians will be seen. Window positions, the door swing, counter space and AC requirements should suit the guard’s working position. A larger booth can accommodate more than one guard or additional equipment.
A separate internal toilet is available in standard or premium configurations. It needs additional floor area and an agreed water supply and wastewater arrangement. Share the intended cabin size and available site connections before finalising the layout.
PLAN YOUR SECURITY CABIN
A useful security cabin is designed from the viewing positions and daily operation inward. Exterior shape and finish follow that practical brief.
Construction gate, industrial perimeter, residential entrance, commercial property, parking control or a higher-profile visitor checkpoint.
One guard, two guards or an extended team. Allow space for seating, a working counter, circulation, storage and any operational equipment.
Identify approaching vehicles, pedestrians and controlled lanes. Window positions can be planned on two, three or four sides; curved fronts can widen the field of view.
Choose a guard room only or include an internal toilet. Confirm AC, lighting, sockets, data, CCTV and access-control provisions within the agreed scope.
Select a practical cement-board cabin for site use or an ACP-clad architectural finish for prominent entrances. Rectangular and curved designs are available.
Share the footprint, entrance orientation, foundations, external power, water and drainage arrangements, plus delivery access and any project requirements.
CONFIGURATION GUIDE
Dimensions below are common planning references, not fixed products. The final size and specification follow the approved layout and quotation.
| Configuration | Best suited to | Planning considerations |
|---|---|---|
| Compact guard booth | Single guard and space-limited gates | Common starting points include approximately 1.5 × 1.5 m and 2 × 2 m. Confirm working counter, door movement, AC and sight lines. |
| Standard guard room | Construction, industrial and facility entrances | A larger footprint can support two guards, more glazing, equipment and storage. The exact arrangement follows the gate operation. |
| Premium ACP cabin | Residential, commercial and visitor-facing entrances | Rectangular or curved form, selected cladding, glazing and concealed internal services coordinated as one design. |
| Cabin with internal toilet | Long shifts or locations away from welfare facilities | Separate wet area, privacy, washbasin, ventilation and agreed water and wastewater connections require additional floor area. |
| Extended/custom security facility | Multiple guards, monitoring or multi-lane checkpoints | Custom footprint, additional work positions and equipment allowances developed from the operational brief and site plan. |
SPECIFICATION CHECKLIST
Avoid comparing guard cabins only by their exterior image. The complete construction and supplied scope matter.
Frame system, corrosion protection, wall and roof build-up, insulation, weather sealing and the intended portability arrangement.
Door construction and lock, window locations, sliding or fixed panels, glass type, tint, insect screens and weather seals as required.
Distribution board, protection devices, internal and external lighting, switches, sockets, wiring and AC provision or supplied equipment.
Floor finish, washable internal surfaces, ceiling, counter, storage, equipment locations and clear working space for the intended occupancy.
Toilet type, washbasin, accessories, exhaust, wet-area finish, water supply and wastewater connection or tank requirements.
Approved drawing, applicable fire-performance requirement, authority or consultant documentation, external connections and clearly recorded exclusions.
Fire-rated construction: Any required fire performance, wall, roof and lining build-up, and supporting documentation must be confirmed for the selected project specification. A product photograph or range name is not certification.
Special security equipment, impact or ballistic protection, authority approvals and third-party certifications are specialist requirements and are included only when expressly designed, documented and quoted for the project.
LET’S DISCUSS YOUR REQUIREMENT
Send the size, layout, location and required date. We’ll help define the supplied scope.