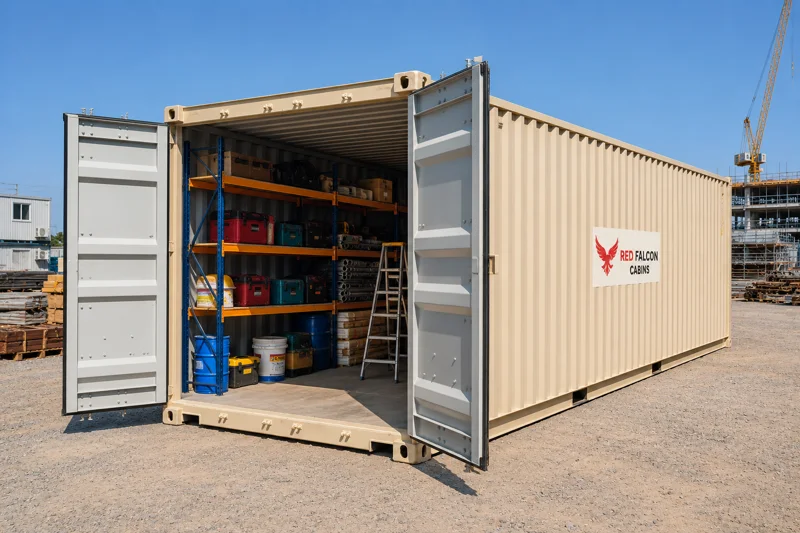
20 ft & 40 ft Storage Containers
Container storage for tools, materials and equipment. Choose the required size and discuss shelving, access and any internal changes.
Explore
PRODUCT RANGE
20 ft and 40 ft storage containers, office conversions and purpose-built spaces for welfare, retail and site operations.
Discuss this requirement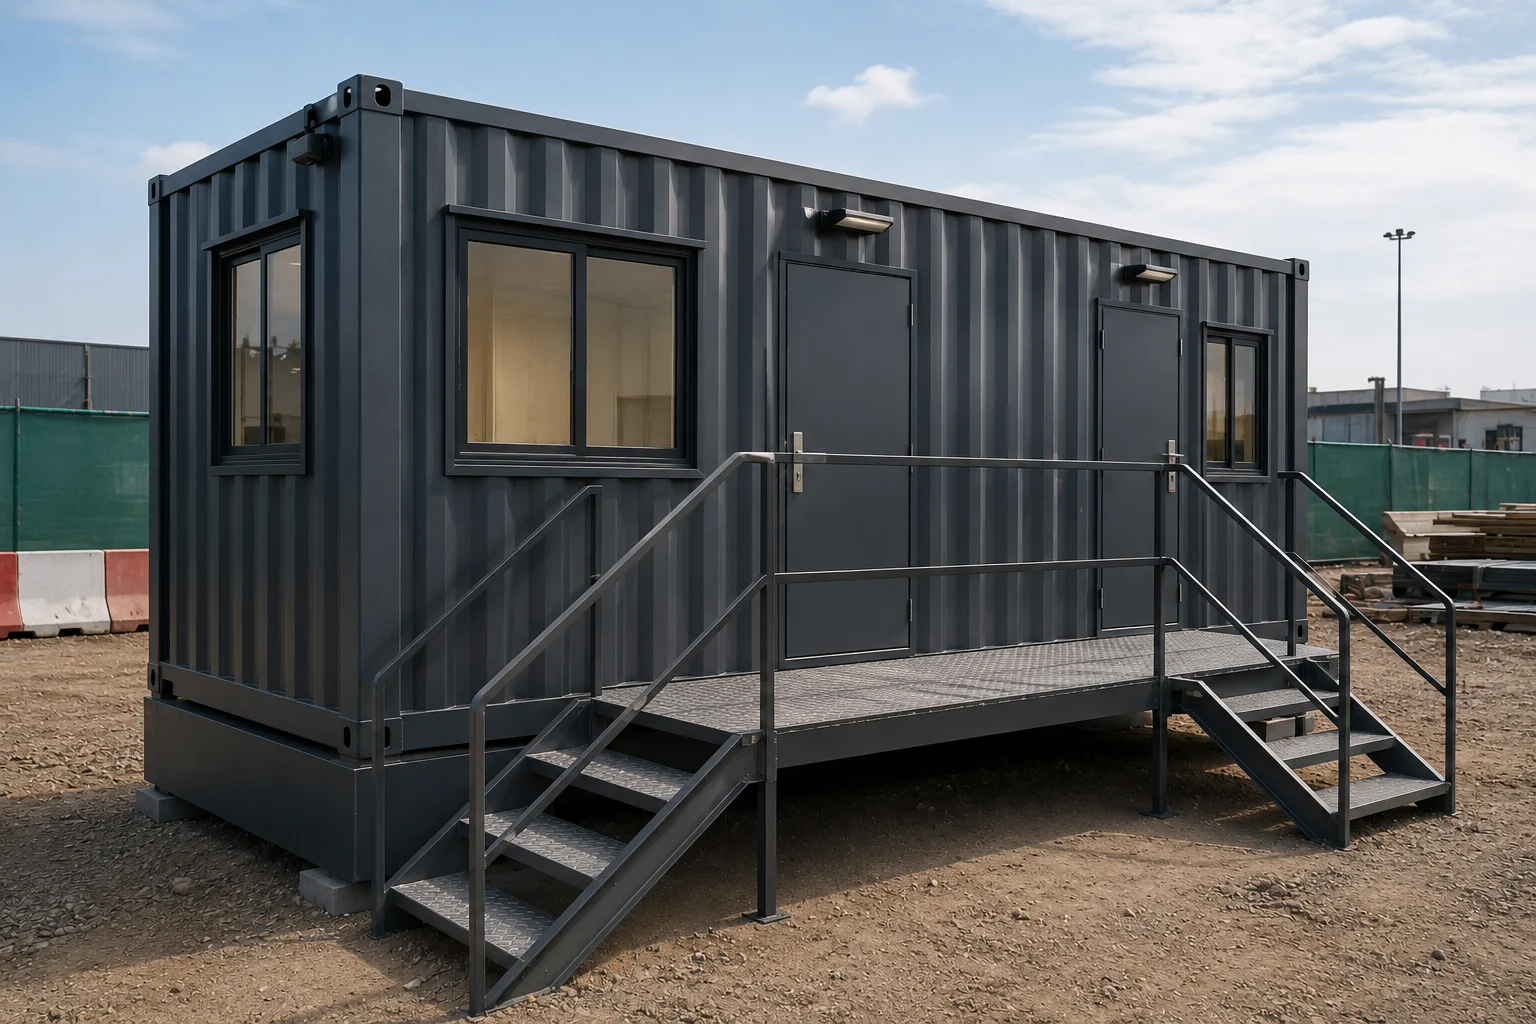
CHOOSE YOUR CONFIGURATION
Container storage for tools, materials and equipment. Choose the required size and discuss shelving, access and any internal changes.
Explore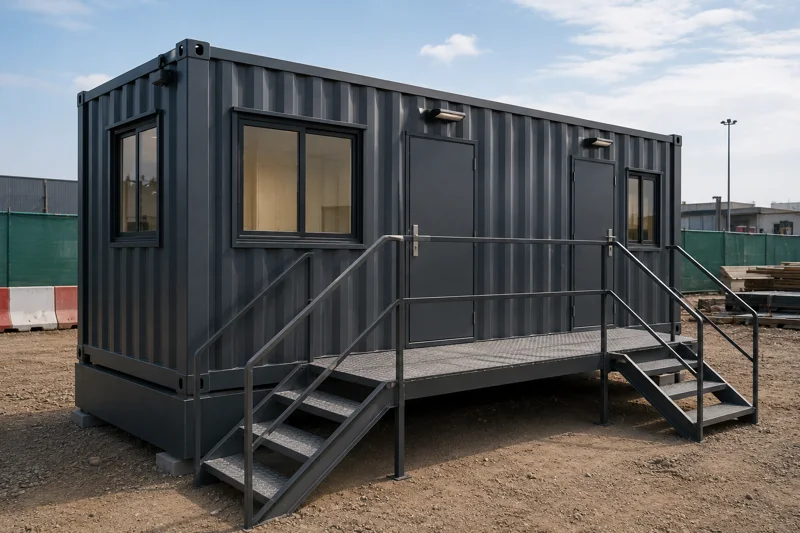
Convert a container into a practical workspace with insulation, internal finishes and the rooms your team needs. 20 ft and 40 ft configurations are available.
Explore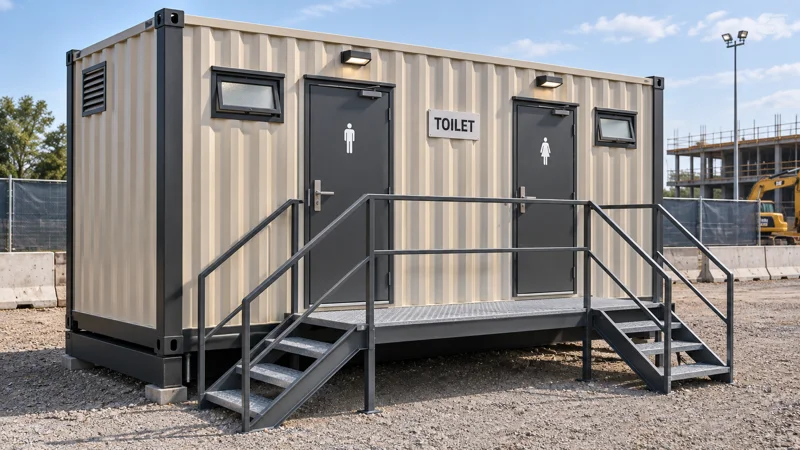
A container-based arrangement for multiple toilets and wash facilities. The number of cubicles, fixture schedule and water and drainage arrangements follow the project requirement.
Explore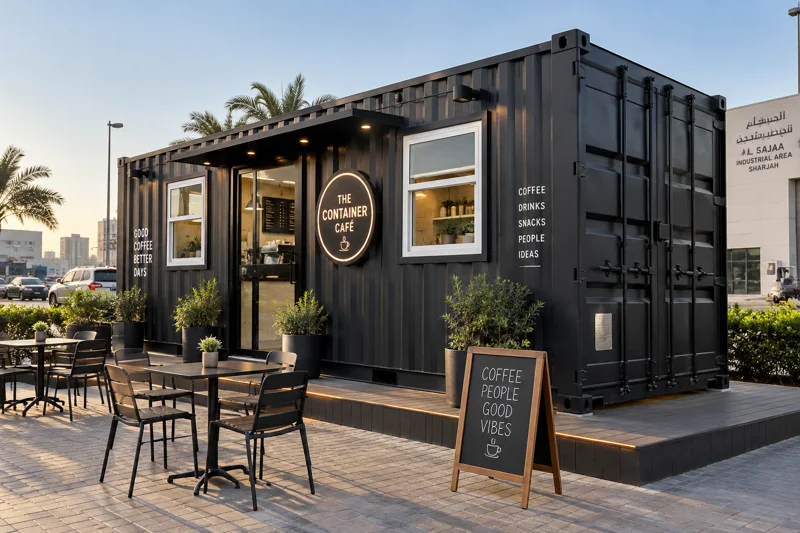
A container conversion shaped around your service counter, preparation area and customer-facing appearance. Equipment dimensions and utility needs should be supplied before the layout is agreed.
ExploreCompact retail spaces for shops, bookstores and customer-facing uses. Discuss the entrance, display area and service openings around your business.
ExploreAdapt container space for tools, workshop activity or an agreed utility use. Internal storage, ventilation and equipment allowances depend on the intended operation.
Explore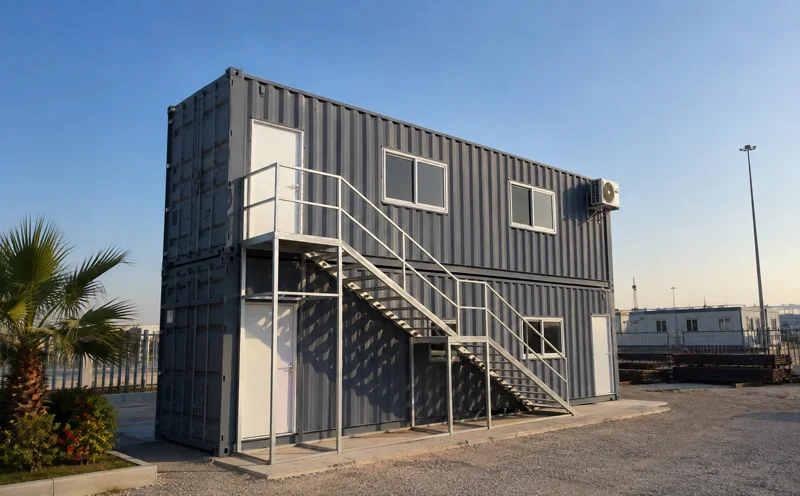
Start with the intended use and we will develop the conversion scope around it. Openings, partitions, insulation and finishes are coordinated with the selected container.
ExploreEXTERIORS & INTERIORS
Explore completed work, available finishes and cabin configurations. Final layouts, inclusions and finishes follow the agreed quotation.
PUT THE SPACE TO WORK
Choose the container size around the usable space, equipment and access you need. Storage containers and modified containers are different requirements: a working office or welfare unit also needs the appropriate lining, openings, services and internal finishes.
An office needs working space and comfort; a café needs a service counter and equipment allowances; a toilet block needs a fixture schedule and drainage. Send the intended operation and equipment dimensions so the conversion follows a practical brief.
Combined and G+1 container arrangements can create larger working facilities. Connections and structural changes must be reviewed as part of the complete design, rather than assumed from the appearance of an individual unit.
LET’S DISCUSS YOUR REQUIREMENT
Send the size, layout, location and required date. We’ll help define the supplied scope.